
Retirement Village


Verified resident feedback · How reviews & rankings work · Review data updated: 14 Dec 2017
Compare with other facilities!
Review
Distribution:
5-star 100%
|
4-star 0%
|
3-star 0%
|
1-2 star
0%
2 St Francis Way, Stoke, Nelson, New Zealand 7011
Key Facts
- Reviews: 1
- Rank: Not yet ranked
- Dwellings: 12
- Fee model: Rental
- Min age: 65
Overview of ABBEYFIELD NELSON - STOKE
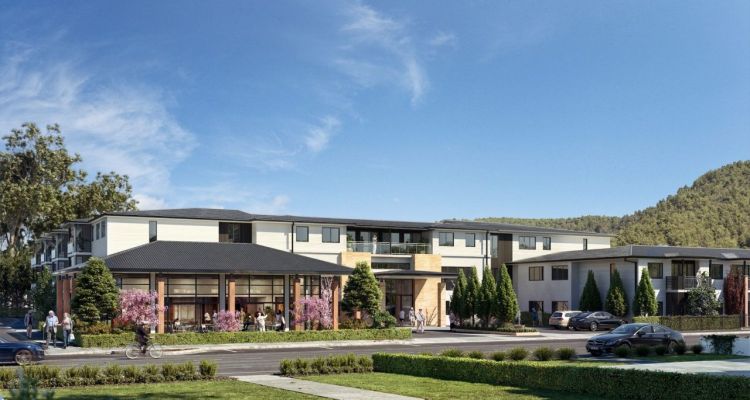
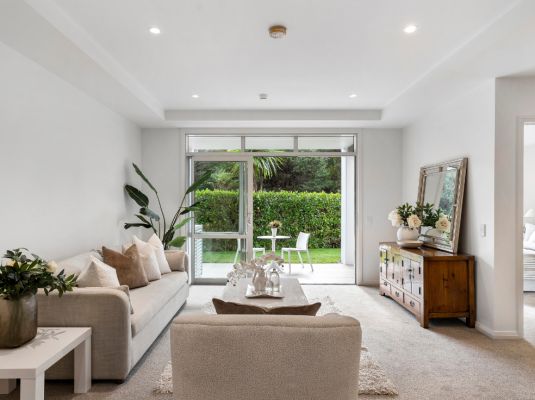
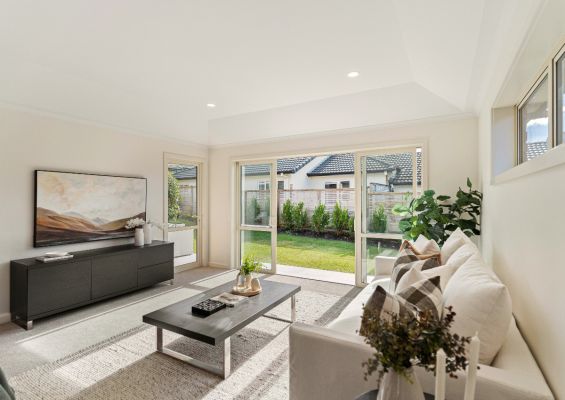
Abbeyfield St Francis Way provides supported shared housing for over-65s, where they can enjoy companionship but retain their independence. Residents have their own studios and come together to share meals, prepared by a housekeeper.
Services Offered
- Studio Unit
- Rental Village
- RETIREMENT VILLAGES
Service Information
Facility information supplied by provider.
This business is part of ABBEYFIELD.
Abbeyfield St Francis Way provides supported shared housing for over-65s, where they can enjoy companionship but retain their independence. Residents have their own studios and come together to share meals, prepared by a housekeeper.
The house is situated down a private driveway, and located close to the Stoke shopping centre, public library, medical centre, post office, coffee shops, sports grounds, public swimming pool and public transport. The local seniors club is a 5-minute walk away, as is the Nelson Greypower office. Two historic houses in tranquil park settings are located within 10 minutes’ walk. There is also a public walking and biking track close by which connects Nelson and Richmond.
All the studio units are ground floor level, with most facing north to capture the sunshine and with screened outdoor patios and raised flower gardens where residents can relax. All the units are wheelchair and walking frame-friendly.
For more information and to register your interest visit www.abbeyfield.co.nz/house/abbeyfield-nelson-st-francis-way-stoke/
No. of Dwellings: 12
Management
(Last Updated: 21st October 2025)
Costs & Entry Conditions
|
Fee Model
|
|
|---|---|
|
Minimum Age of Entry
|
65
|
|
Lowest Known Price
|
Undisclosed
...
|
|
Highest Known Price
|
Undisclosed
...
|
|
Capital Gain
|
|
|
Capital Loss (if any)
|
|
|
Maintenance Fees Starting from
|
Undisclosed
(Paid Weekly)
|
|
Maintenance Fee Increases?
|
|
|
Extra Costs/Fees
|
|
|
No. of Dwellings in Village
|
12 |
|
Data Current As of
|
Unknown |
|
Data Supplied By
|
Location & Map for ABBEYFIELD NELSON - STOKE
Resident Reviews for ABBEYFIELD NELSON - STOKE
Review scores and rankings calculated from verified Village Advisor resident-review data.
5.0
(1 reviews)


Quality of Care
Caring Staff
Responsive Management
Outdoor Activity
Indoor Entertainment
Social Atmosphere
Enjoyable Food
Verified Resident Feedback
×Have you
visited this facility? Help others who are looking for a place by
posting a review on
ABBEYFIELD NELSON - STOKE
or review a different
facility now.
Example resident reviews
These reviews are selected to show a range of resident experiences. They are not intended to represent the percentage distribution of all reviews shown above.
These reviews are selected to show a range of resident experiences. They are not intended to represent the percentage distribution of all reviews shown above.
No resident reviews have been submitted for this facility yet.
Want to read all 1 resident reviews?
Please log in to your account to access the complete resident review archive for this facility.
Click here to read all 1 resident reviews →