

Verified resident feedback · How reviews & rankings work · Review data updated: 23 Jul 2024
Compare with other facilities!
Review
Distribution:
5-star 64%
|
4-star 27%
|
3-star 9%
|
1-2 star
0%
40 Head Street, Sumner, Christchurch, New Zealand 8081
Key Facts
- Reviews: 11
- Rank: 101 of 511 Villages
- Dwellings: 18
- Fee model: ORA / LTO — 0% per year, for 4 years.
- Min age: 65
Services Offered
- 2 Bedroom Villa
- 1 bedroom Apartment
- Studio Unit
- Continuum of care
- RETIREMENT VILLAGES
Service Information
Facility information supplied by provider.
This business is part of Heritage Lifecare Limited (VILLAGES).
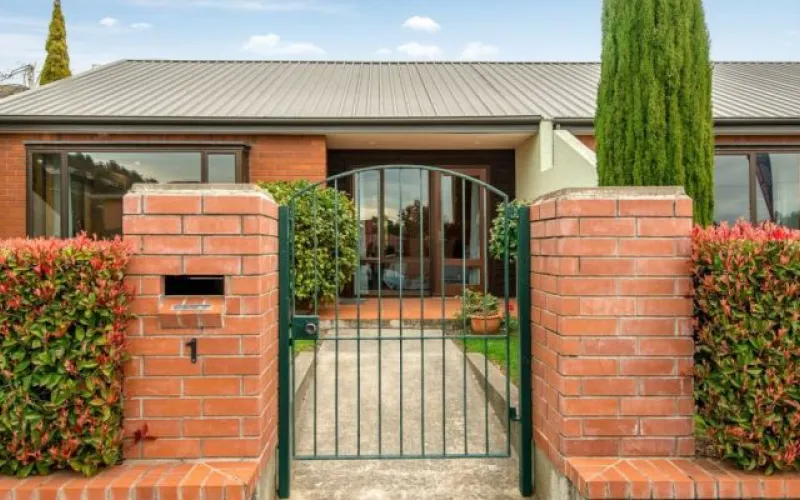
Edith Cavell offers Retirement Village units in Sumner, Christchurch. Seven two bedroom townhouses adjacent to Edith Cavell Rest home & Hospital allow independent living for residents. Many villa residents continue to drive and live full lives within the Sumner and Christchurch community.
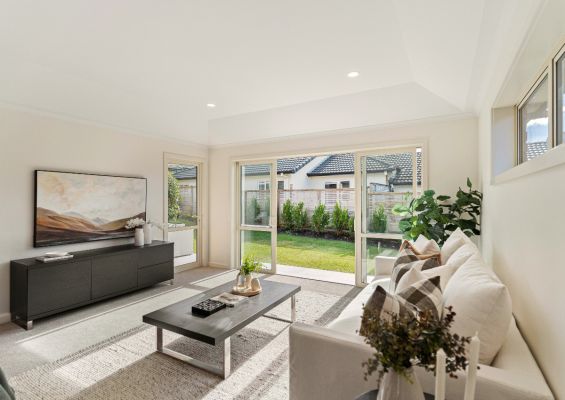
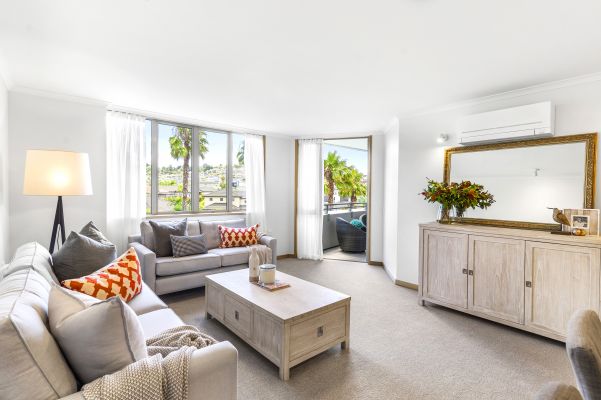
Each townhouse has a large lounge with a double bedroom directly off. The bedroom comes with a full en suite bathroom, which connects to a second bedroom. Four of the townhouses have internal access garage/workshops and three have road facing views. All have full kitchen and laundry facilities. Each is decorated in warm neutral colours and all units have call bells which are monitored 24 hours a day. Support is available from the adjacent Edith Cavell nursing home, and arrangements can be made for meals, laundry and housekeeping.
There are also nine studio units and two one-bedroom apartments at Edith Cavell. Studio units will accommodate a single or queen bed as well as lounge chairs and a dining/utility table and chairs. The one-bedroom apartments have a separate bedroom, large enough for a queen bed if desired.
No. of Dwellings: 18
(Last Updated: 10th October 2023)
Costs & Entry Conditions
|
Fee Model
|
|
|---|---|
|
Minimum Age of Entry
|
65
|
|
Lowest Known Price
|
|
|
Highest Known Price
|
|
|
Capital Gain
|
Provider
|
|
Capital Loss (if any)
|
Provider
|
|
Maintenance Fees Starting from
|
(Paid Weekly)
|
|
Maintenance Fee Increases?
|
Fixed for Life |
|
Extra Costs/Fees
|
|
|
No. of Dwellings in Village
|
18 |
|
Data Current As of
|
27 Feb, 2023 |
|
Data Supplied By
|
Location & Map for EDITH CAVELL VILLAGE
Resident Reviews for EDITH CAVELL VILLAGE
Review scores and rankings calculated from verified Village Advisor resident-review data.
NPS
4.5
(11 reviews)


Quality of Care
Caring Staff
Responsive Management
Outdoor Activity
Indoor Entertainment
Social Atmosphere
Enjoyable Food
Verified Resident Feedback
×Have you
visited this facility? Help others who are looking for a place by
posting a review on
EDITH CAVELL VILLAGE
or review a different
facility now.
Example resident reviews
These reviews are selected to show a range of resident experiences. They are not intended to represent the percentage distribution of all reviews shown above.
These reviews are selected to show a range of resident experiences. They are not intended to represent the percentage distribution of all reviews shown above.
No resident reviews have been submitted for this facility yet.
Want to read all 11 resident reviews?
Please log in to your account to access the complete resident review archive for this facility.
Click here to read all 11 resident reviews →